<-- style PDP --> Lower-564 Central Park Boulevard, Oshawa - Detached for lease for $2,150
  • for lease

Lower-564 Central Park Boulevard

Oshawa, Ontario, L1G 6A4 - O'Neill

$2,150

  • Neighbourhood

    O'Neill

  • Major Intersection

    Rossland & Central Park Blvd

  • Listed Since: 10 day(s)

  • Last update: today

Overview

  • Property Type

    Detached, Bungalow

  • Bedrooms

    3

  • Bathrooms

    2

  • Basement

    None

  • Kitchen

    1

  • Total Parking

    3

  • Lot Size

    52.16x100 (Feet)

  • Taxes

    n/a

  • Type

    Freehold

Property Description

Property description for Lower-564 Central Park Boulevard, Oshawa

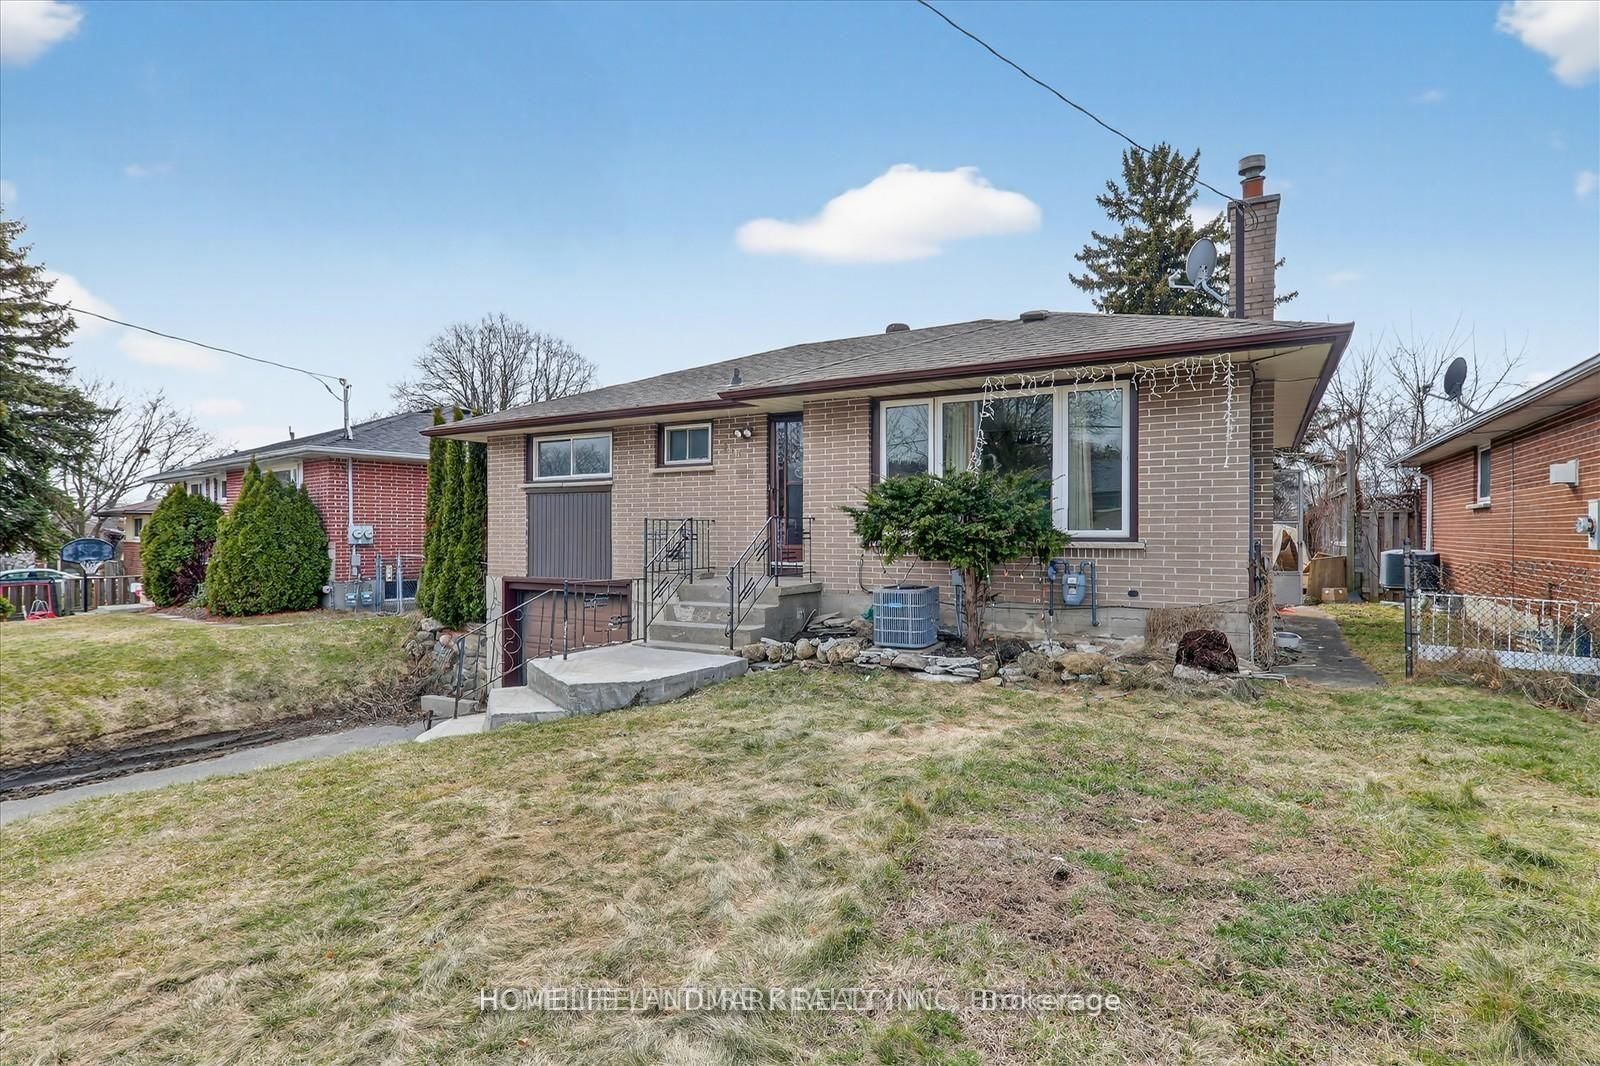
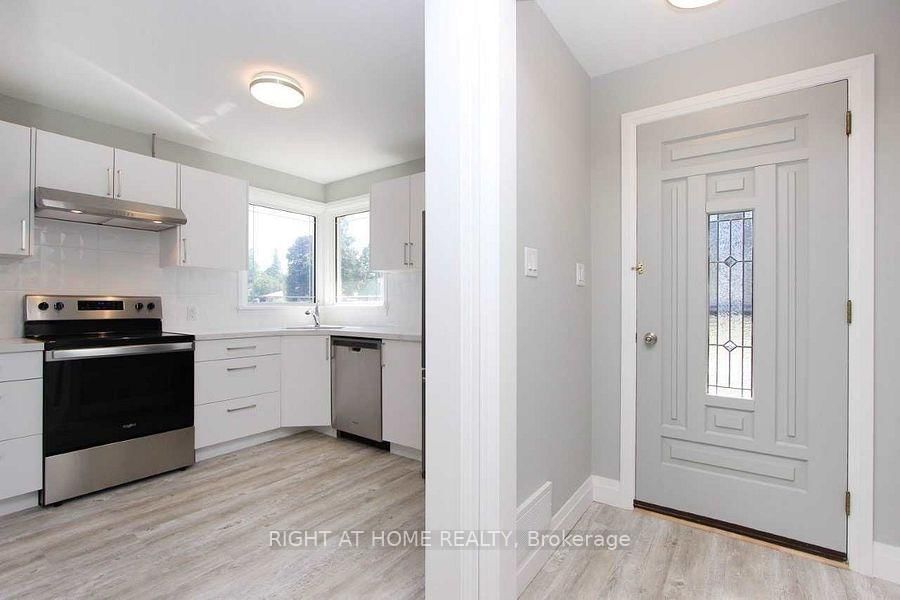
Lower Floor Lease Only - Available Immediately! Welcome Beautifully Renovated Bungalow Lower Level Located On Desirable Central Park Boulevard North In A Family-friendly Neighbourhood. Brand New, Bright And Spacious Suite Features 3 Bedrooms, A 4-piece Bathroom Plus A 2-piece Powder Room, Offering A Functional Layout Ideal For Families Or Professionals. The Sun-filled Living And Dining Area Is Enhanced By Large Windows, While Every Bedroom Features Its Own Window For Abundant Natural Light. Enjoy Ample Storage With Generous Closet Space, Including Two Walk-in Closets. The Modern Kitchen Showcases Quartz Countertops, Stylish Finishes, And Plenty Of Cabinetry. Brand New Renovations Throughout Include Vinly Flooring, Numerous Pot Lights, And Large Windows Creating A Bright, Contemporary Living Space. Tenant Will Have Exclusive Use Of The Lower Level Only. Enjoy A Private, Fully Fenced Backyard. Please Note: Tenant Does Not Have Access To Or Use Of The Swimming Pool. Private Driveway Parking For Up To 3 Vehicles. Conveniently Located Close To Schools, Parks, Shopping, Transit, And Major Routes. Welcoming Professionals, Families, Students, And Newcomers.

Listed by EXP REALTY

  • MLS #

    E13503412

  • Sq. Ft

    1100-1500

  • Sq. Ft. Source

    MLS

  • Lot Irregularities

    n/a

  • Year Built

    Available Upon Request

  • Pool

    None

  • Drive

    n/a

  • Garage

    None

  • Total Parking

    3

  • Family Room

    N

  • Den

    N

  • Exterior

    Brick

  • Fireplace

    N

  • Roof

    Shingles

  • Foundation

    Concrete

  • Elevator

    n/a

  • Water View

    n/a

  • Laundry Level

    n/a

  • Heat

    Forced Air

  • A/C

    Central Air

  • Water

    Municipal

  • Water Supply

    n/a

  • Sewers

    Sewers

  • Central Vac

    N

  • Living

    7.29 x 3.65 ft Lower level

    Open Concept, Pot Lights, Large Window

  • Kitchen

    3.65 x 1.48 ft Lower level

    Modern Kitchen, Quartz Counter, Stainless Steel Appl

  • Dining

    7.29 x 3.65 ft Lower level

    Vinyl Floor, Pot Lights, O/Looks Frontyard

  • Primary

    3.89 x 3.25 ft Lower level

    Pot Lights, Large Window, Mirrored Closet

  • 2nd Br

    3.96 x 2.87 ft Lower level

    O/Looks Pool, Large Window, W/I Closet

  • 3rd Br

    3.89 x 3.13 ft Lower level

    Vinyl Floor, West View, W/I Closet

  • MLS #

    E13503412

  • Sq. Ft

    1100-1500

  • Sq. Ft. Source

    MLS

  • Lot Irregularities

    n/a

  • Year Built

    Available Upon Request

  • Pool

    None

  • Drive

    n/a

  • Garage

    None

  • Total Parking

    3

  • Family Room

    N

  • Den

    N

  • Exterior

    Brick

  • Fireplace

    N

  • Roof

    Shingles

  • Foundation

    Concrete

  • Elevator

    n/a

  • Water View

    n/a

  • Laundry Level

    n/a

  • Heat

    Forced Air

  • A/C

    Central Air

  • Water

    Municipal

  • Water Supply

    n/a

  • Sewers

    Sewers

  • Central Vac

    N

  • Living

    7.29 x 3.65 ft Lower level

    Open Concept, Pot Lights, Large Window

  • Kitchen

    3.65 x 1.48 ft Lower level

    Modern Kitchen, Quartz Counter, Stainless Steel Appl

  • Dining

    7.29 x 3.65 ft Lower level

    Vinyl Floor, Pot Lights, O/Looks Frontyard

  • Primary

    3.89 x 3.25 ft Lower level

    Pot Lights, Large Window, Mirrored Closet

  • 2nd Br

    3.96 x 2.87 ft Lower level

    O/Looks Pool, Large Window, W/I Closet

  • 3rd Br

    3.89 x 3.13 ft Lower level

    Vinyl Floor, West View, W/I Closet

Thinking of Selling?

Find Out Your Home’s Value in Today’s Market!

No Email or Signup is required to view your home estimate.

estimate your home value

Contact Manoj Kukreja

Sales Representative,
Century 21 People’s Choice Realty Inc.,
Brokerage
(647) 576 - 2100

Manoj profile avatar

Inventory Graph

10 9 8 7 6 5 4 3 2 1 0 6 Months of inventory SELLER'S Market BALANCED Market BUYER'S Market

Thinking of Selling?

Find Out Your Home’s Value in Today’s Market!

No Email or Signup is required to view your home estimate.

estimate your home value

Contact Manoj Kukreja

Sales Representative, Century 21 People’s Choice Realty Inc., Brokerage
(647) 576 - 2100

Manoj profile avatar

Recent Sold Listings in O'Neill, Oshawa

Popular Cities